The brief
What the client needed
A 1960s ranch house with small closed rooms, single-pane windows and a kitchen at the dark end of the house.
Our solution
We removed two walls, moved the kitchen to the garden side and added new windows, insulation and floors throughout, in three phases so the family could stay.
Scope of work
Structural wall removal with beams
New kitchen and laundry
Windows and insulation upgrade
Oak floors throughout, 1,350 sq ft
Paint and trim throughout
Materials
Glulam beams
Engineered white oak
Triple-pane windows
Low-VOC paint
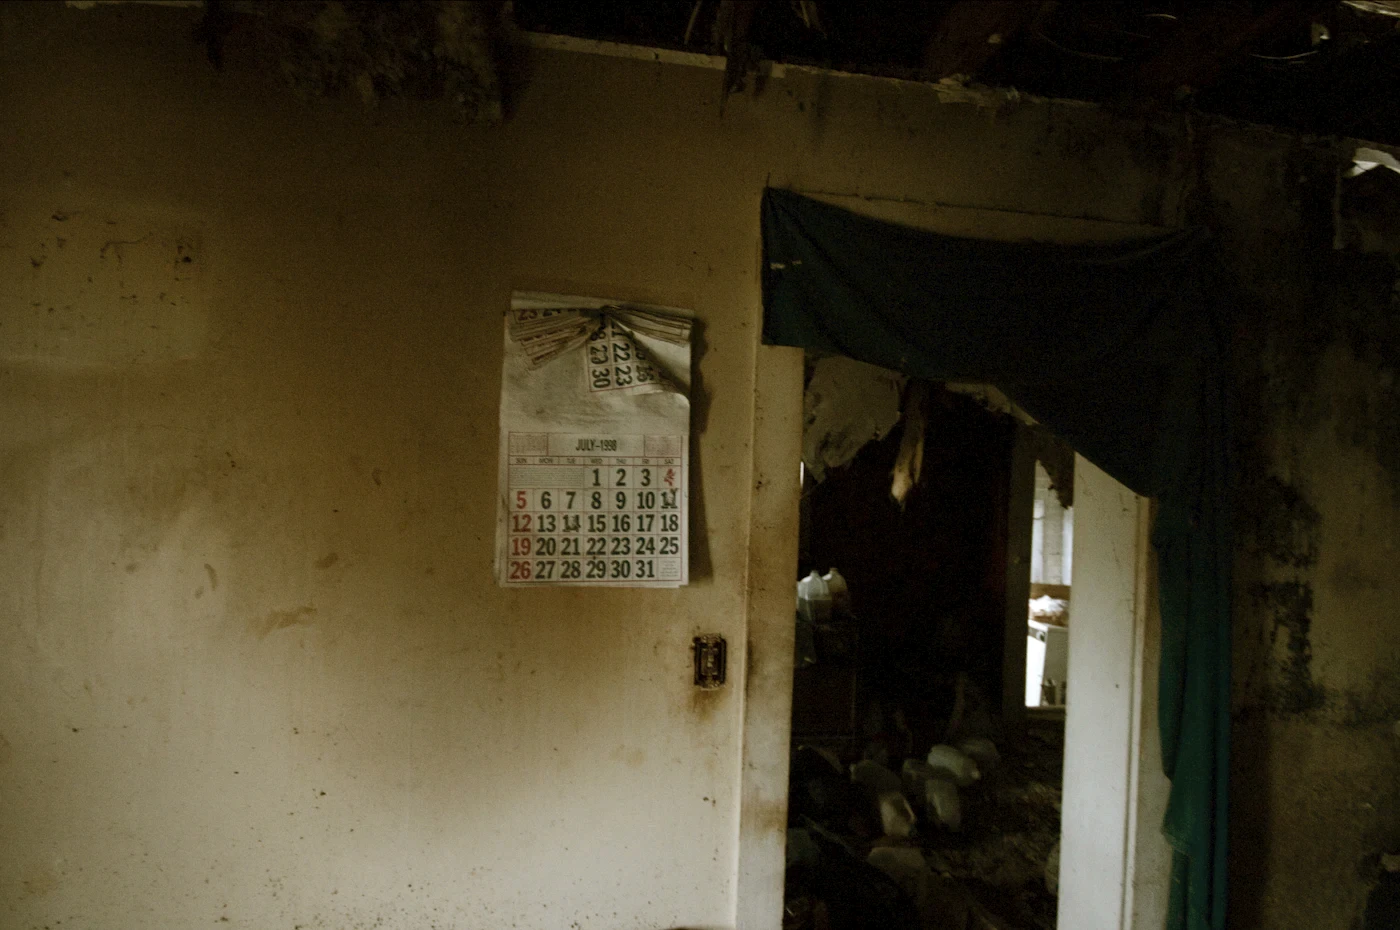
Before
After
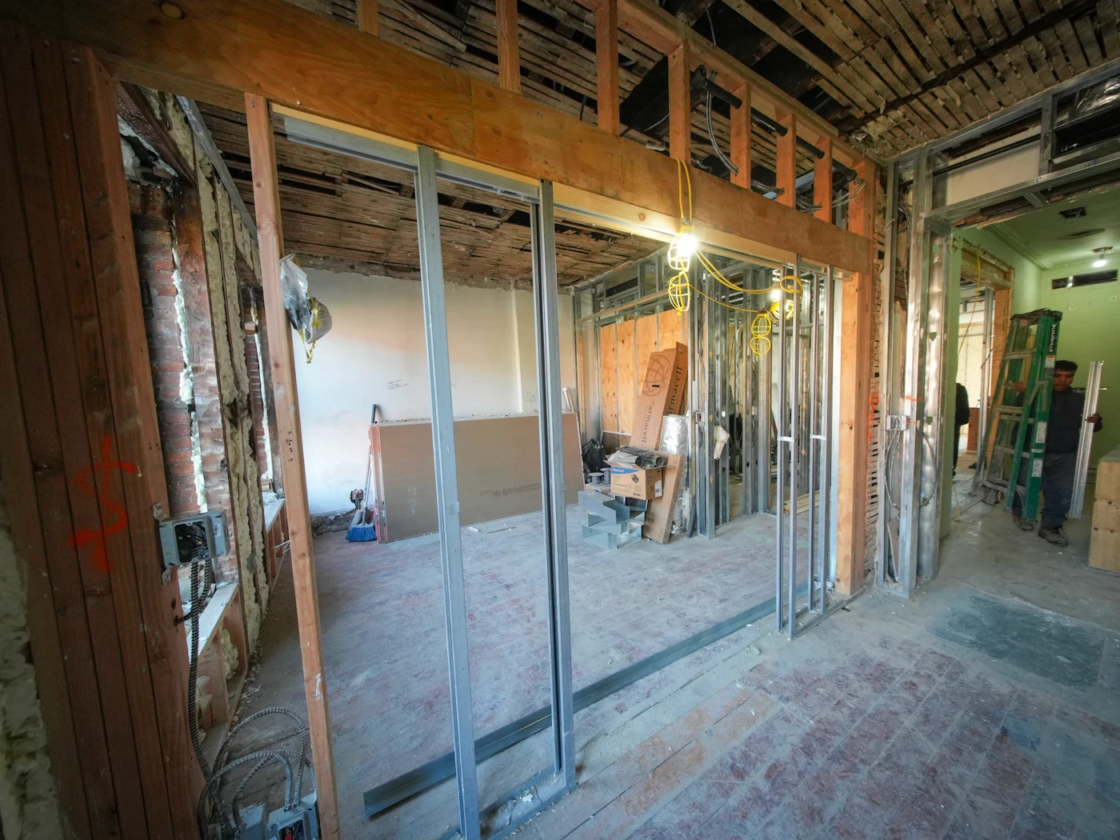
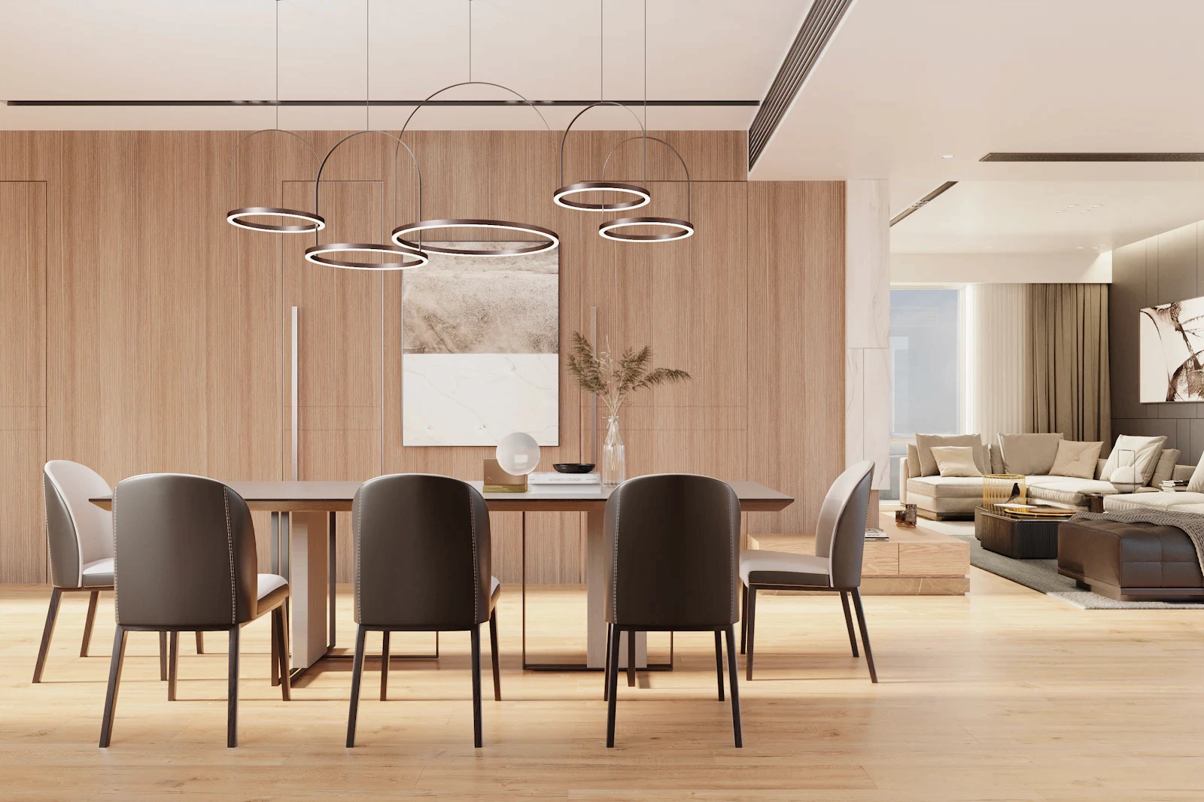
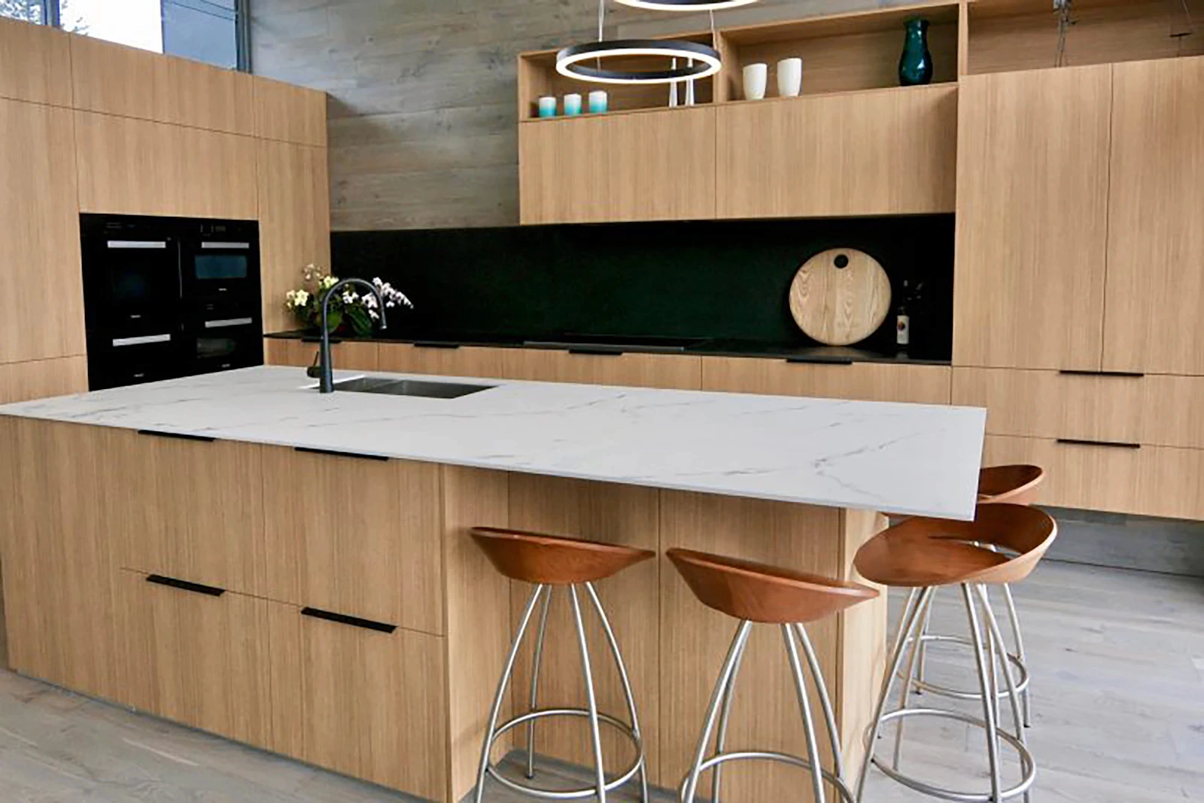
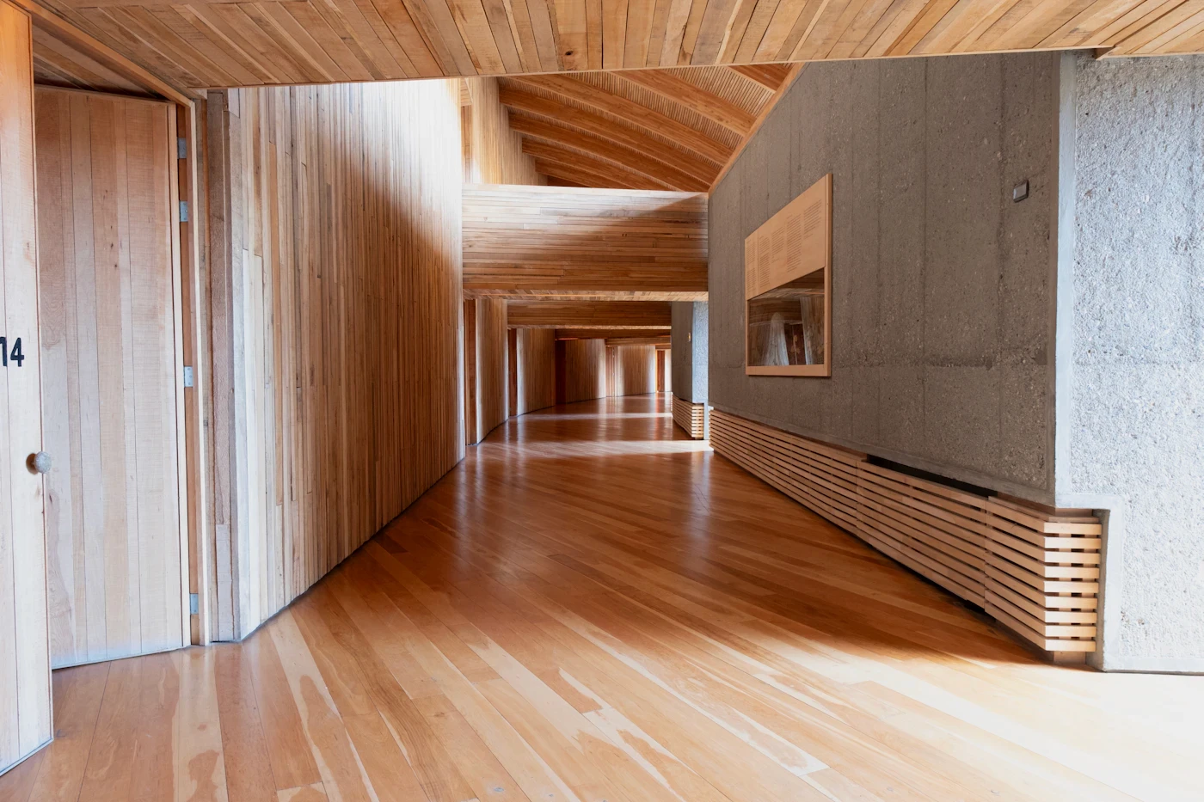


Same house, completely different life. And we never had to move out.
The Nguyen family
Google review
Built by
The crew on this project
Every project has one project lead you can call directly, and the same carpenters from start to finish.

Marcus Webb
Project lead

Owen Price
Site supervisor